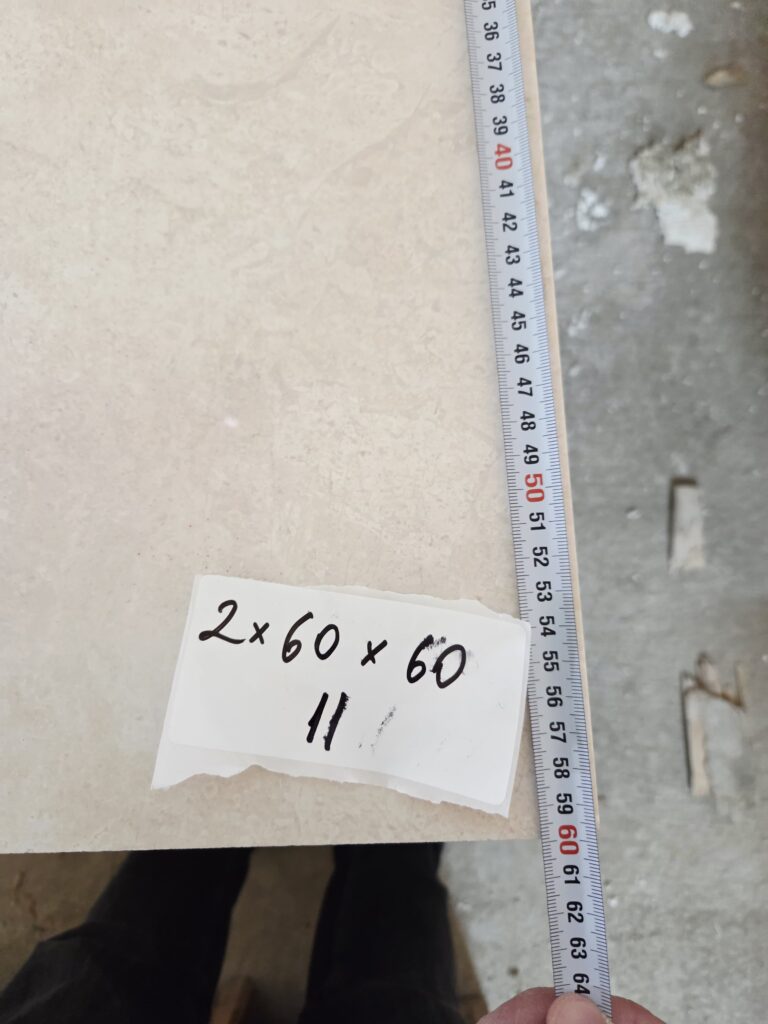
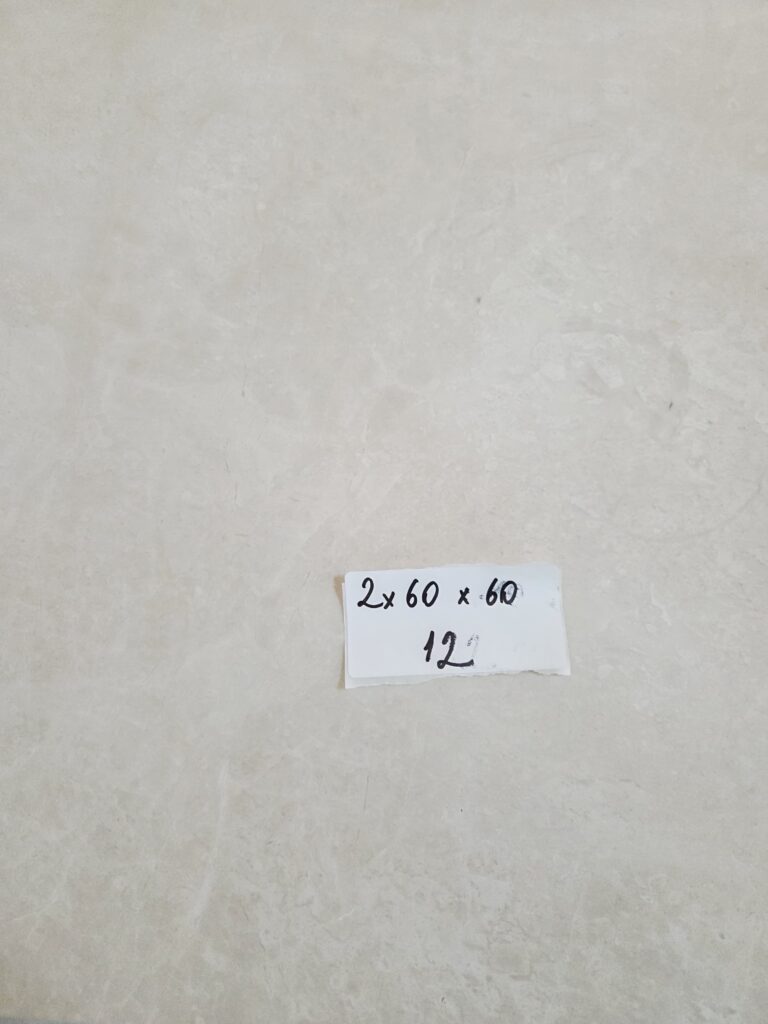
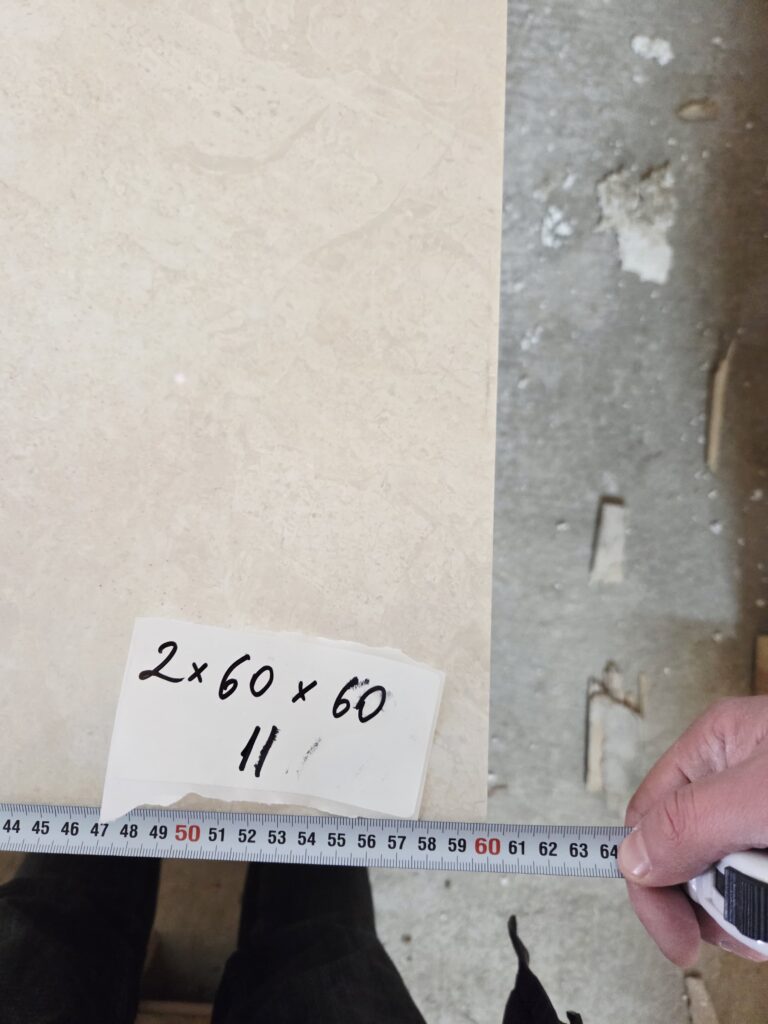
With our expert field team, we control elements such as break, crack, side tap, mitre that cant be seen in Production stage.
We send control details to your e-mail with photographs coming from our field experts.
Size Control
Tiles coming out from randomly chosen cases are controlled in terms of dimension and thickness. If measurement values are in acceptable values, second stage is initiated. If measurement fault is over acceptable values, faulty products are left or producing new ones is demanded by cancelling all products.
Acceptable measurement fault is 0.03 mm, larger measurement fault is unacceptable.
Acceptable thickness fault is 0.05 mm, higher thickness fault is presented to approval of our valuable customers.
Squarness Control
Dimensional production is the most important factor to be controlled. The control operation is carried out with the help of with meter and diagonal or steel miter. If fault rate on tiles is more than 0.3 mm, these tiles are found to be faulty and left. All values below 0.3 mm are acceptable. The fault rate is assumed to be 1 mm since sizes of 80×80 and larger ones are produced by bridge cutting.
Polished Control
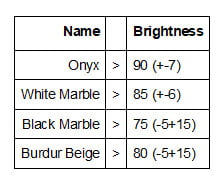
Randomly selected tiles are controlled with a gloss checker and visual inspection of our expert field workers. The opacity, fluctuation and scratches that can form in tiles are separated from case. Reference gloss checker values are shown in the following table. The tiles are suitable for table values, the next stage is initiated.
Selection Control
Controls of produced products are provided with accompany of agreements between factory and you valuable customer. The detailed field report and photographs of selection are sent by us via e-mail. The following sample quality control chart is available.